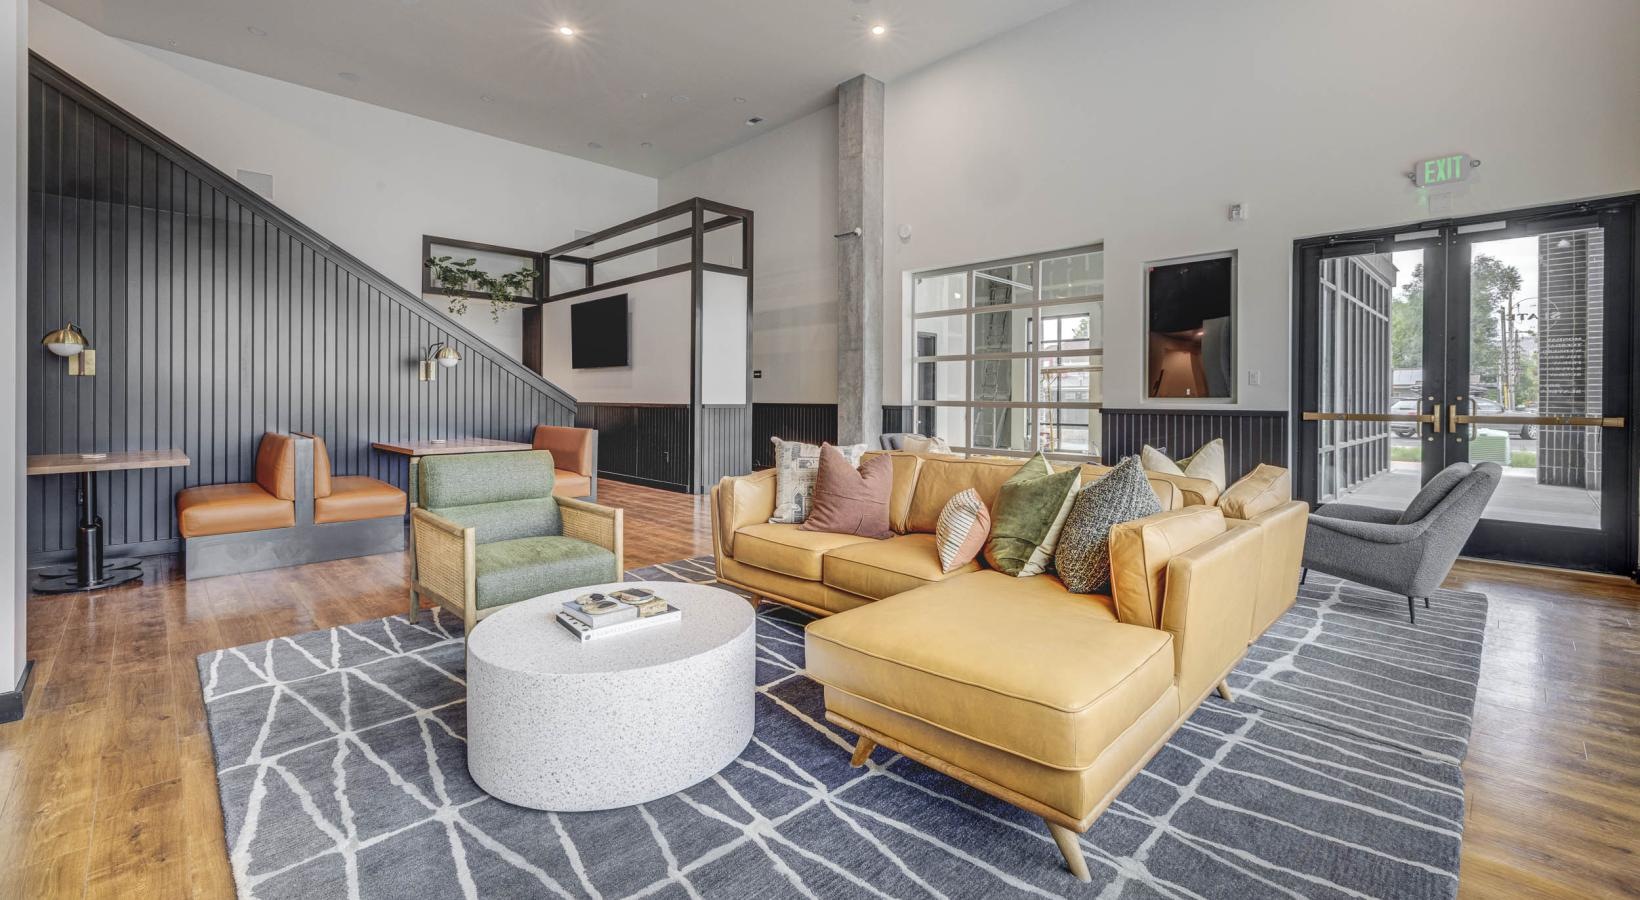
Studio, One-, & Two-Bedroom Apartments in Salt Lake City
Finding the right apartment starts with finding a space that fits the way you want to live. At Slate, our studio apartments, one-bedroom apartments, and two-bedroom apartments in Salt Lake City give you a range of layouts to explore in the Central Ninth neighborhood near Downtown Salt Lake City.
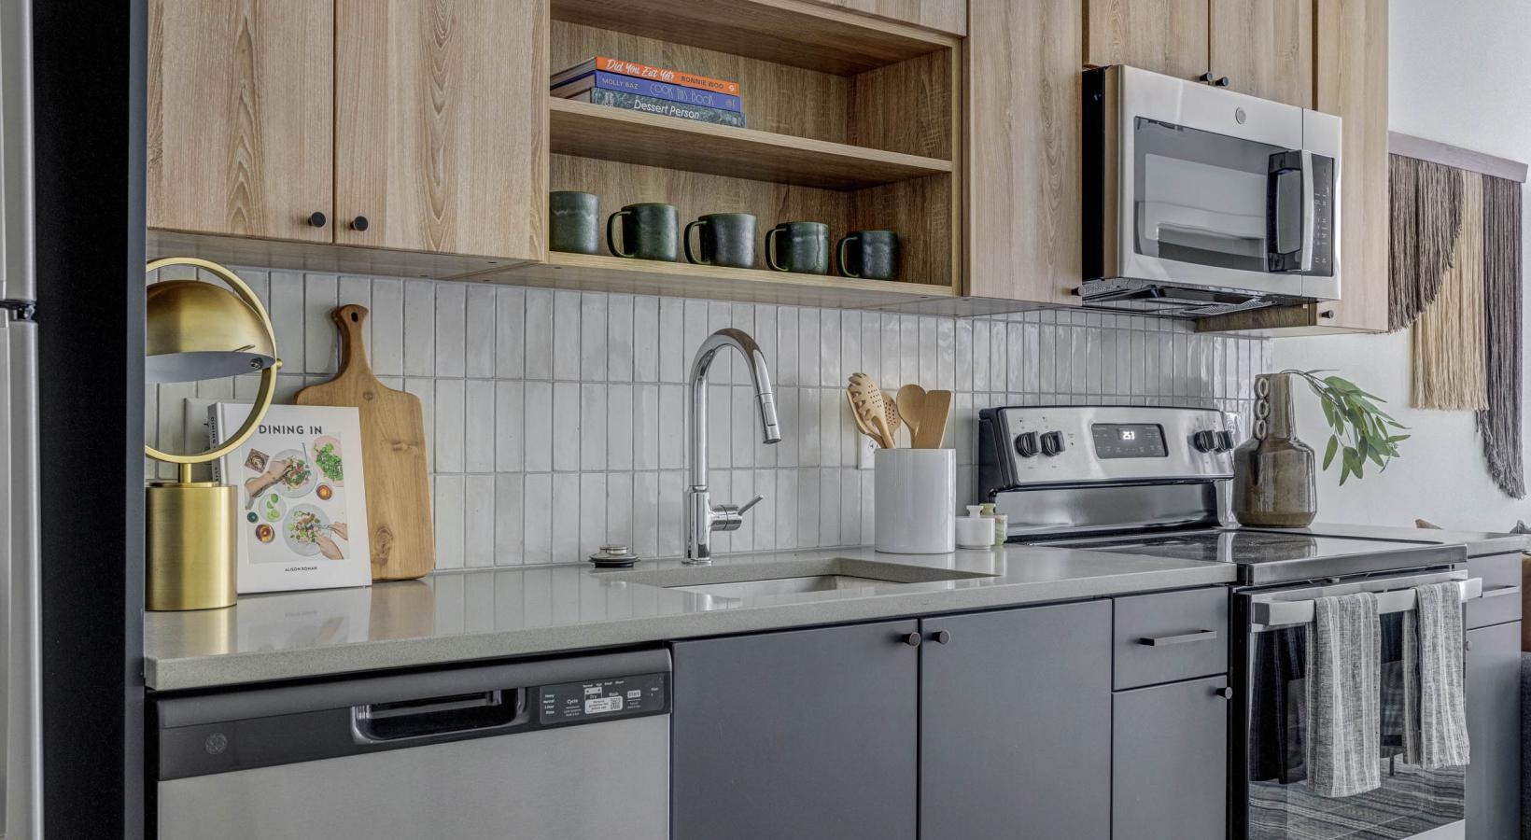
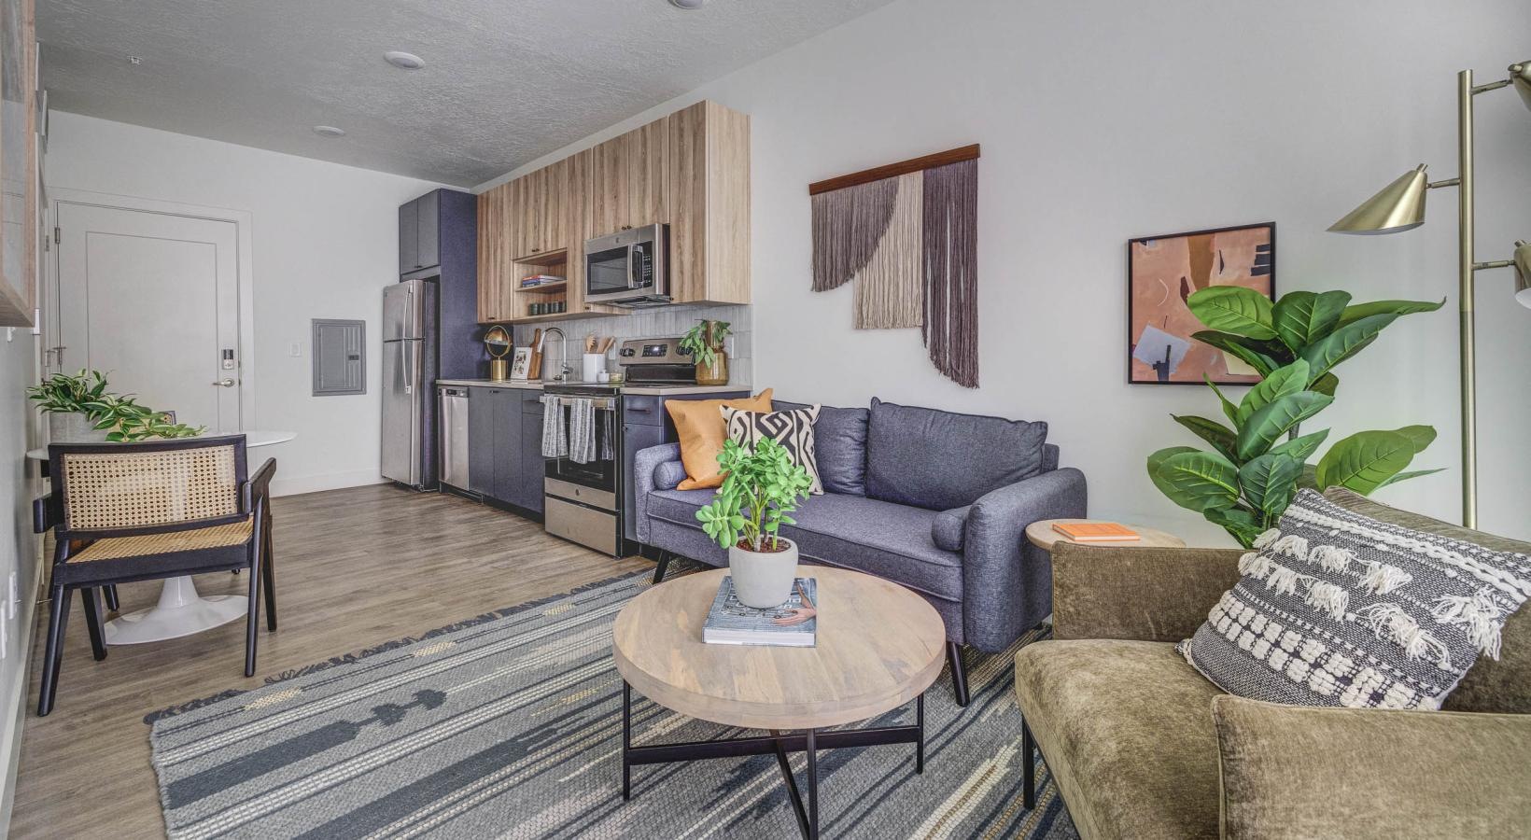
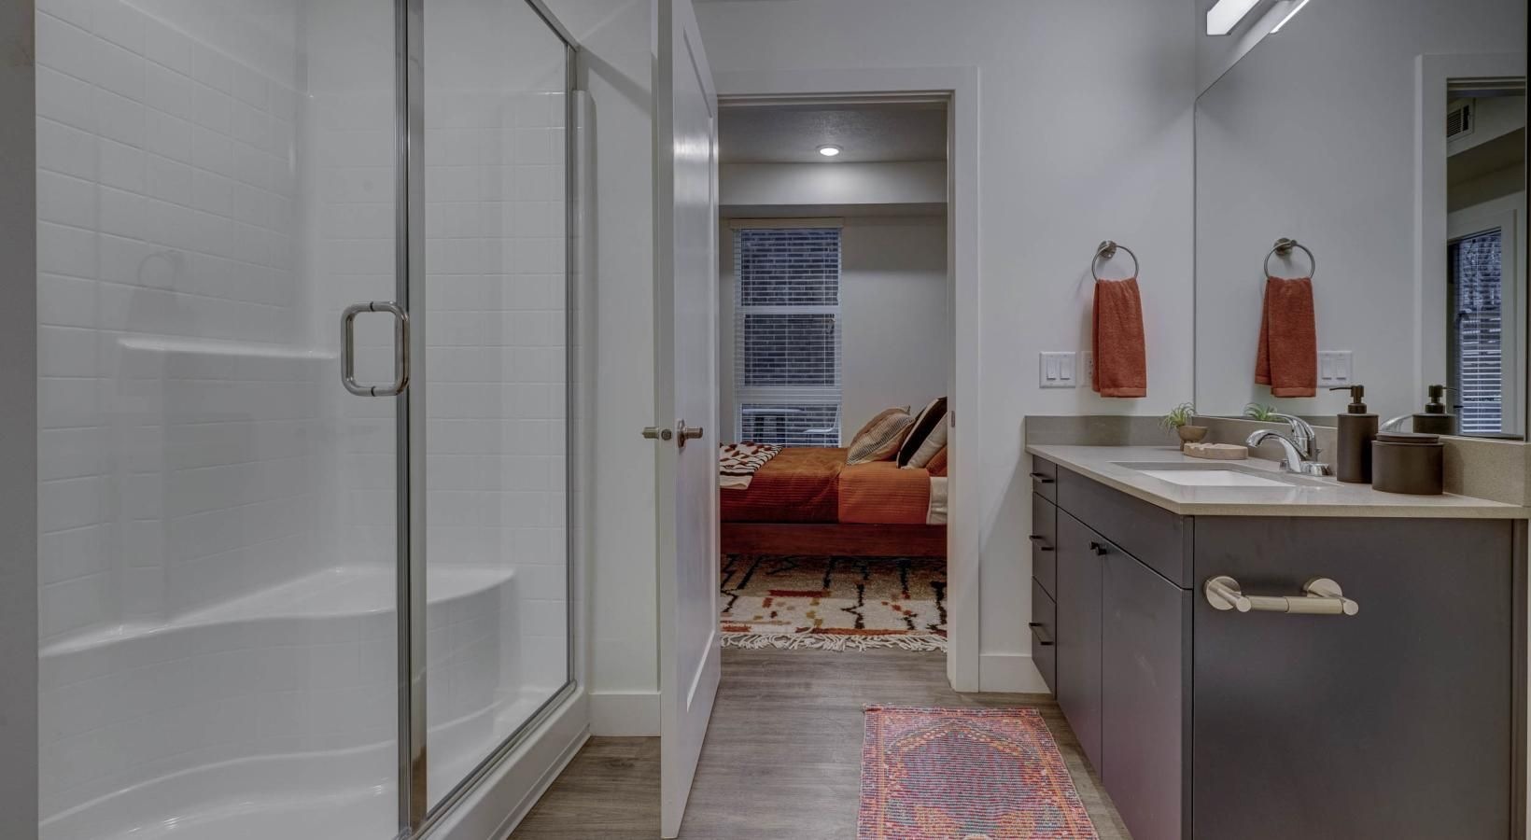
Inside each home, you'll find thoughtful interior features that make everyday routines feel refined. Open-concept living areas give you flexibility to create a setting that reflects your style, whether you're arranging a comfortable lounge area, setting aside room to work, or creating an inviting place to gather. Stainless steel appliance packages bring a polished finish to the kitchen, while Energy Star appliances add efficient functionality to your daily routine.
Convenience continues with full-size washers and dryers in-unit and available garage parking. Dwelo smart-home technology adds connected functionality and a modern touch to your apartment. If you're looking for furnished apartments in Salt Lake City, Slate also offers furnished options, giving you another way to approach your move.
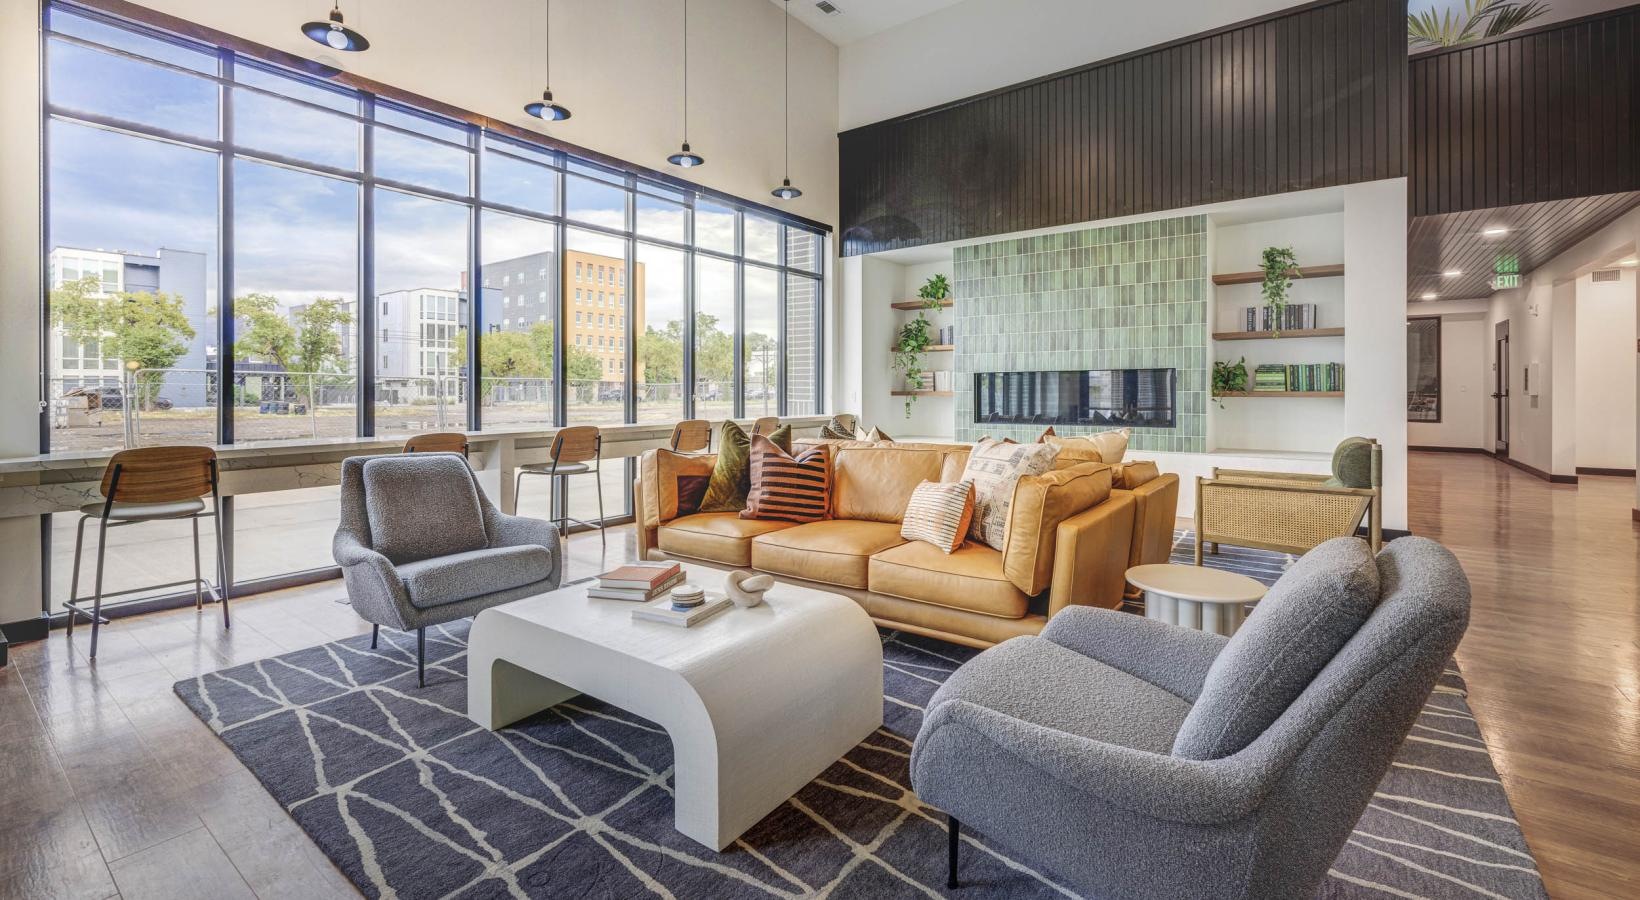
Our floor plans offer more than a beautifully finished apartment. You'll also have access to Slate's community spaces and wellness-focused amenities, including our fitness center, sauna, coworking lounge, oversized hot tubs, and tranquil courtyard.
Browse our current floor plans to compare layouts and choose the perfect home for you. If you'd like to experience our community in-person before applying, we'd love to show you around. Whether you're looking for apartments with garage parking or one-bedroom apartments in Salt Lake City, there's something for everyone at Slate.
Floor plans are artist’s rendering. All dimensions are approximate. Actual product and specifications may vary in dimension or detail. Not all features are available in every home. Prices and availability are updated regularly. Contact a representative for details.

Virtual Tour
A4
1 bed1 bath463 sq. ft.

A6
1 bed1 bath476 sq. ft.
Only 3 left!

A12
1 bed1 bath786 sq. ft.
Only 1 left!

B3
2 bed2 bath886 sq. ft.
Virtual Tour
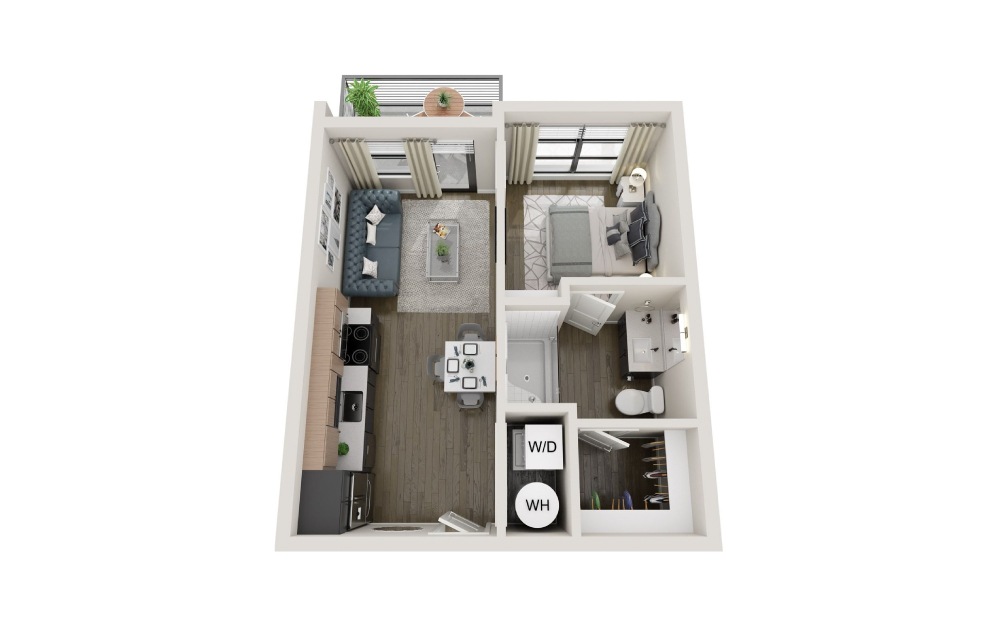
A3
1 bed1 bath456 sq. ft.

A5
1 bed1 bath467 sq. ft.
Only 3 left!

S1
Studio1 bath331 sq. ft.

S2
Studio1 bath346 sq. ft.
Only 1 left!

S3
Studio1 bath366 sq. ft.

S4
Studio1 bath398 sq. ft.
Only 1 left!

S5
Studio1 bath398 sq. ft.

A1
1 bed1 bath447 sq. ft.

A2
1 bed1 bath452 sq. ft.
Only 1 left!

Virtual Tour
A7
1 bed1 bath502 sq. ft.
Only 1 left!

A8
1 bed1 bath566 sq. ft.

A9
1 bed1 bath587 sq. ft.

A10
1 bed1 bath587 sq. ft.

A11
1 bed1 bath706 sq. ft.
Only 1 left!
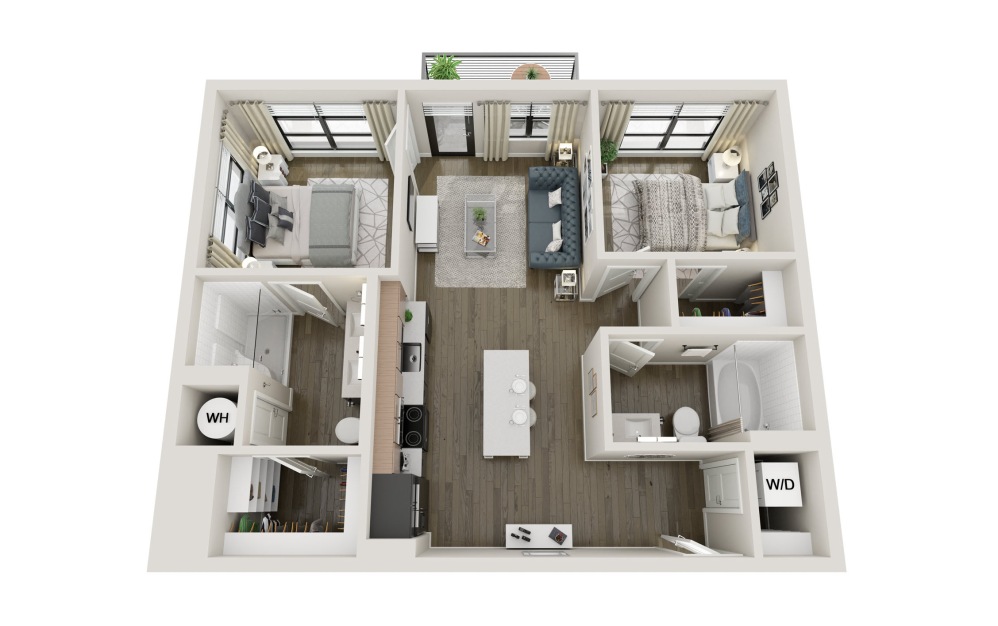
B1
2 bed2 bath874 sq. ft.

B2
2 bed2 bath886 sq. ft.

B4
2 bed2 bath934 sq. ft.
Floor plans are artist’s rendering. All dimensions are approximate. Actual product and specifications may vary in dimension or detail. Not all features are available in every home. Prices and availability are updated regularly. Contact a representative for details.